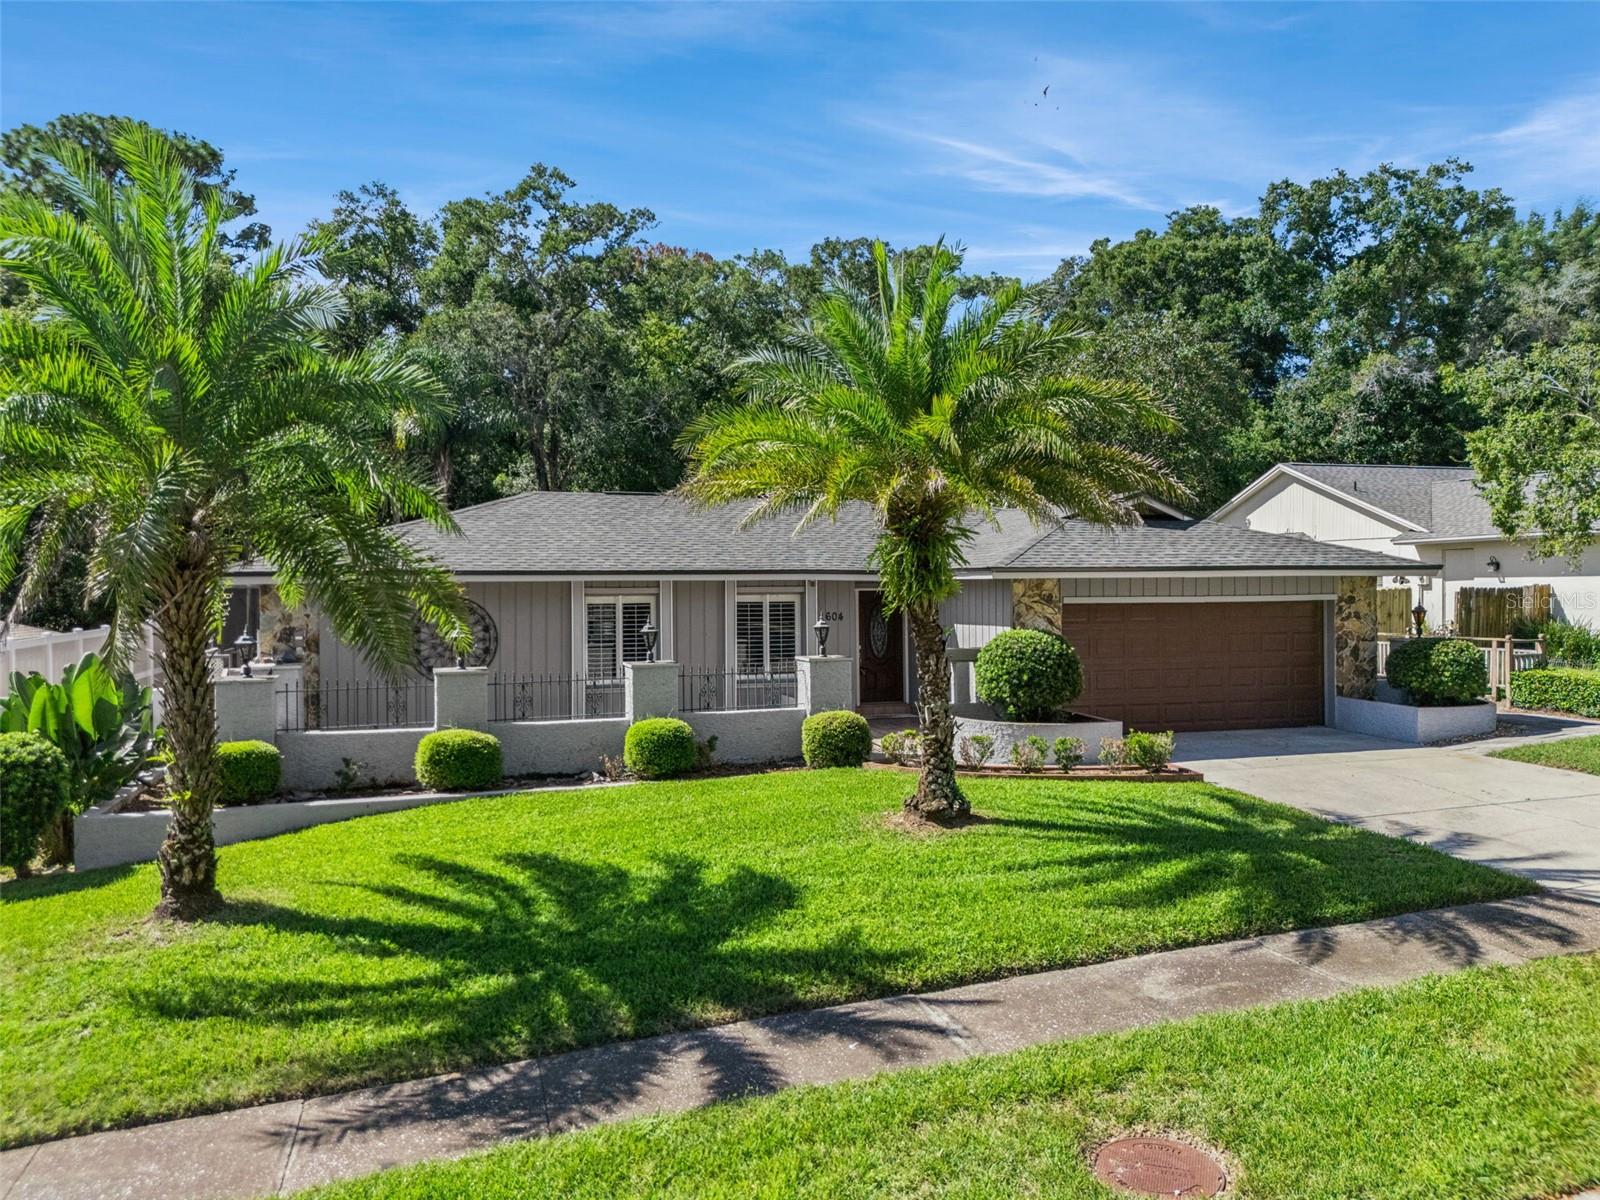
Property photo 1
Property photo 2
Property photo 3
Property photo 4
Property photo 5
4 Beds
2 Baths
1,785 sqft

$430,000

604 ANDREW ST, ALTAMONTE SPRINGS FL, 32714

Price per sqft$240.90
Built in1978
Property size1,785 sqft
Property typeResidential
Courtesy of WEST WING REAL ESTATE COMPANY, Robin Cook  Listing Contact: 407-718-0172

Overview

Active

Listed Oct 15, 2026

Updated 18h ago

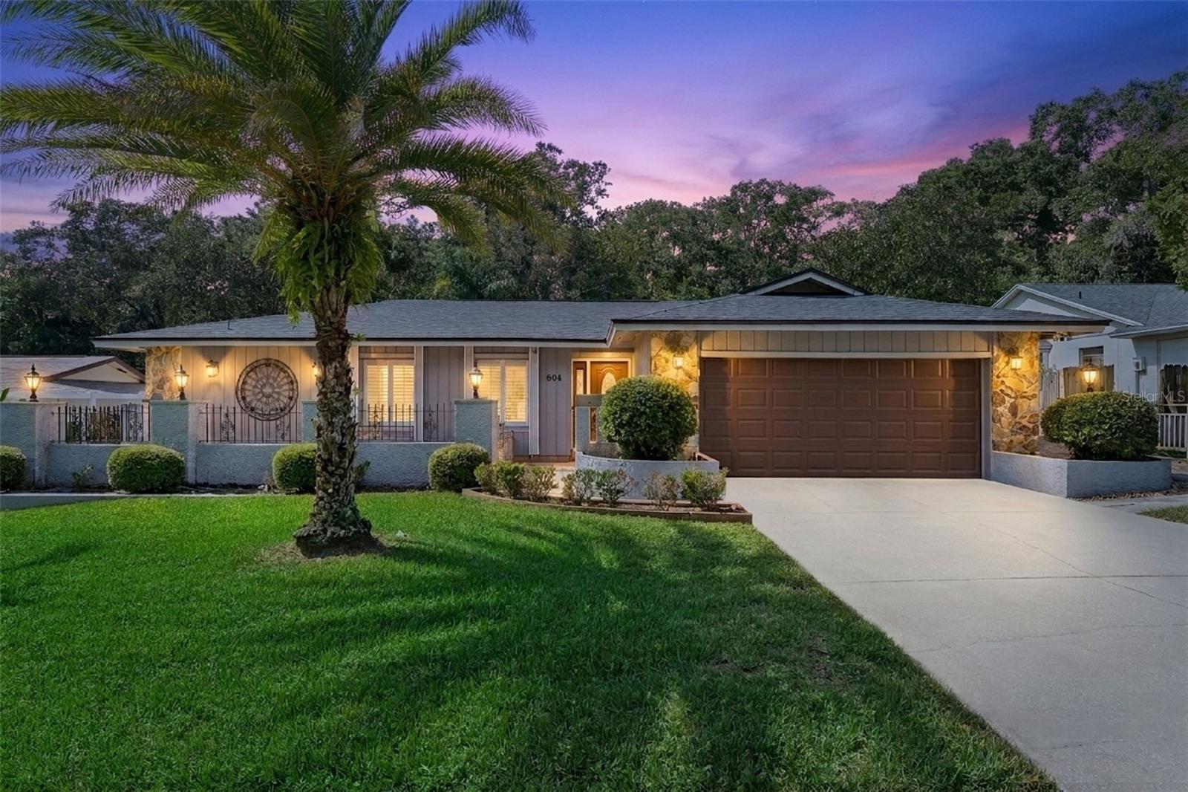
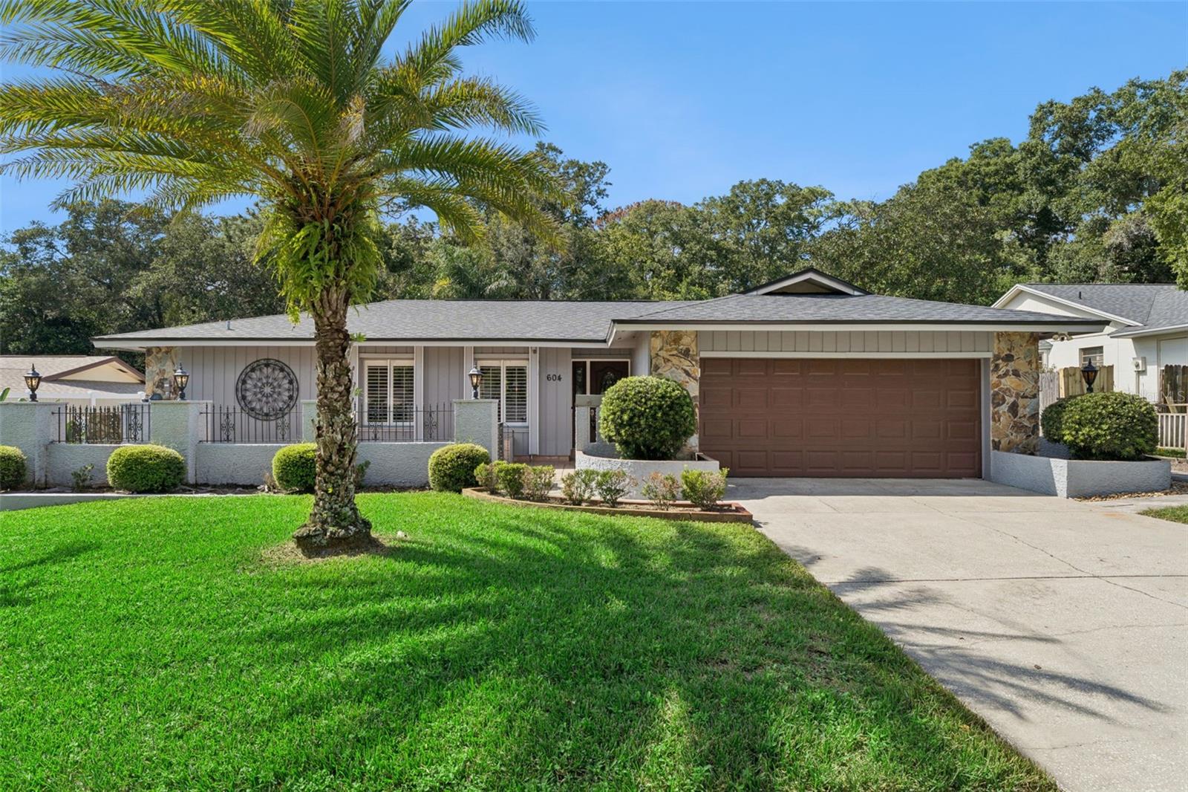
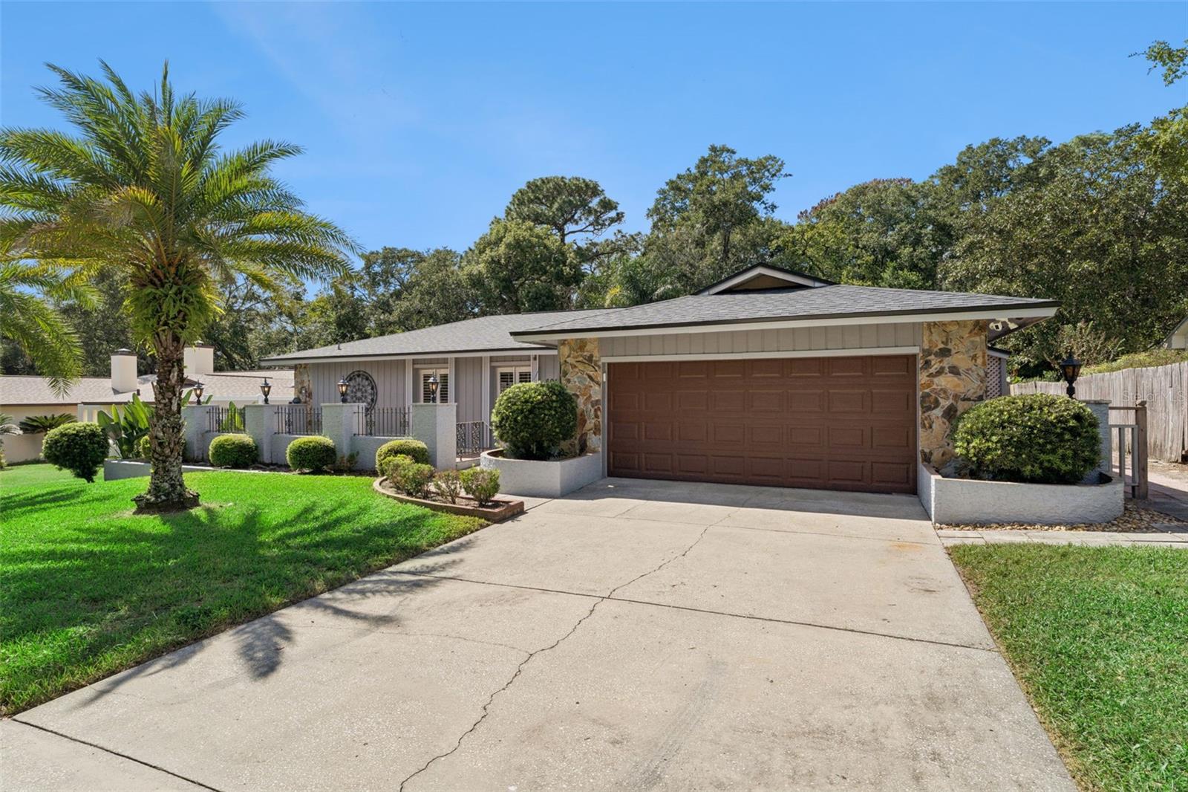
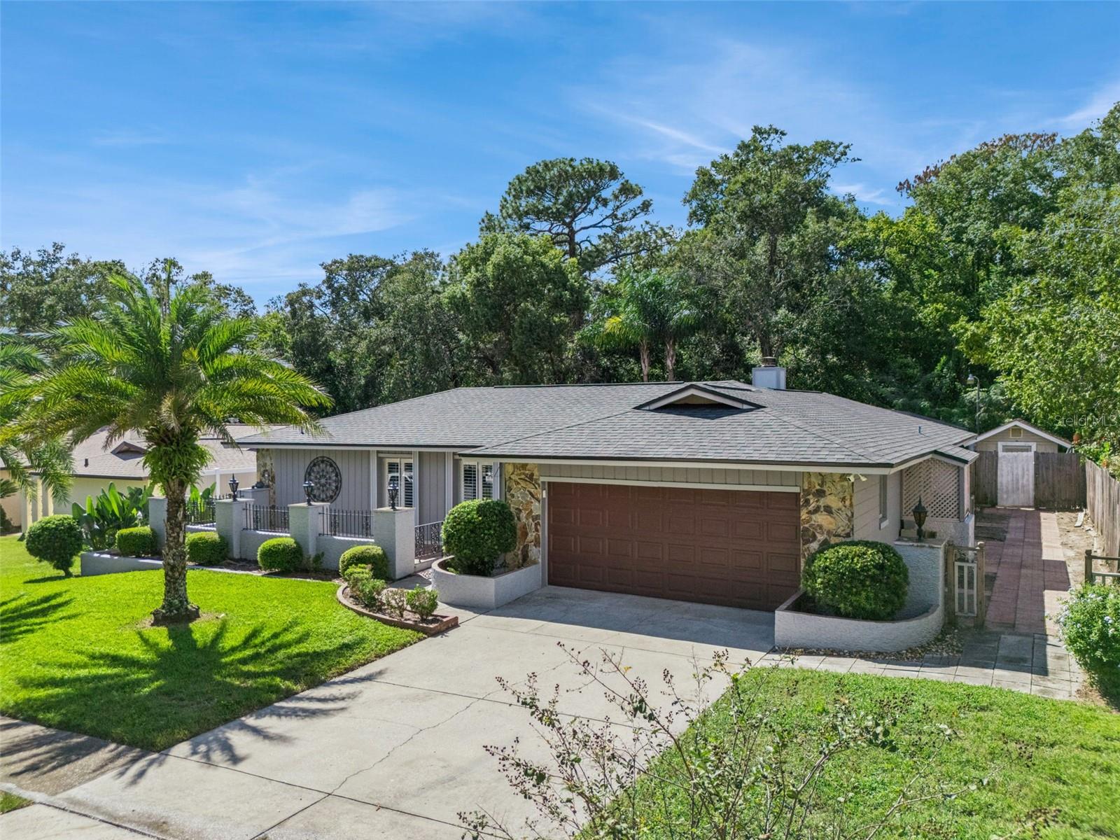
Virtually Staged. Welcome to Villa Brantley! Discover this beautiful 4-bedroom, 2-bathroom pool home nestled in the desirable Villa Brantley community of Altamonte Springs! Combining comfort, charm, and Florida living, this home is ready for its next chapter. Step inside to find a spacious, inviting layout featuring plantation shutters throughout the home, adding timeless elegance and charm. The kitchen features rich wood cabinetry, granite countertops, stainless steel appliances, and plenty of space for preparing meals and entertaining. The adjoining dining area showcases a stunning floor-to-ceiling stone wood-burning fireplace, creating a warm and inviting atmosphere perfect for gatherings and cozy evenings at home. The true highlight of this home is the private screened-in pool and expansive outdoor living area! Whether you're enjoying your morning coffee on the covered patio, relaxing poolside, or hosting weekend gatherings, this backyard is designed for year-round Florida enjoyment. An additional storage shed provides convenient space for tools, lawn equipment, and outdoor essentials. The home's welcoming curb appeal features mature landscaping, beautiful palm trees, stone accents, and a spacious two-car garage. Location, location, location! Conveniently situated near Forest City Elementary School and Lake Brantley High School, with easy access to shopping, dining, parks, and major roadways. Enjoy the convenience of Central Florida living! With a NEWER ROOF (2023), inviting outdoor spaces, and a fantastic location, this home has so much to love!

$2,861/mo

Est. mortgage payment based on a $430,000 home price.

All estimates are provided by Luxury Presence for informational purposes only. Actual amounts may vary.

Additional information

MLS® ID
O6450237

Interior Features

Bedrooms
4
Bathrooms
2
Fireplace
Yes
Cooling
Yes
Heating
Yes
Basement
No

Exterior Features

Lot Size
0.22 Acres

Other Property Details

Taxes
$6,605
Tax Frequency
Annually
Association Fee Frequency
Monthly
Garage
Yes
View
Yes
Pets Allowed
Yes
Pool
Yes
55+/Senior Community
No

Listings courtesy of Stellar MLS as distributed by MLS GRID

All information deemed reliable but not guaranteed and should be independently verified. All properties are subject to prior sale, change or withdrawal. Neither listing broker(s) nor WILM Property Group shall be responsible for any typographical errors, misinformation, misprints and shall be held totally harmless. Properties displayed may be listed or sold by various participants in the MLS. 

Based on information submitted to the MLS GRID as of 3:07 AM UTC on 10/17/2026. All data is obtained from various sources and may not have been verified by broker or MLS GRID. Supplied Open House Information is subject to change without notice. All information should be independently reviewed and verified for accuracy. Properties may or may not be listed by the office/agent presenting the information.

©2026 Stellar MLS . All rights reserved.

DMCA Notice

Powered by Luxury Presence